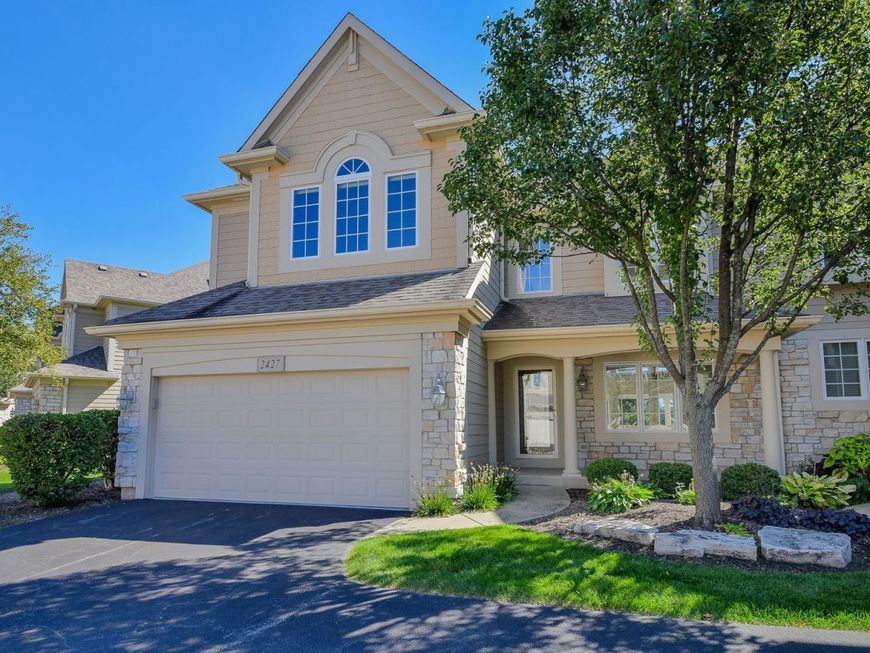
2427 Ridgewood Court Aurora, IL 60502
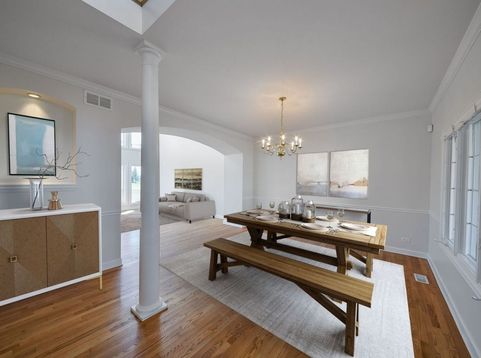
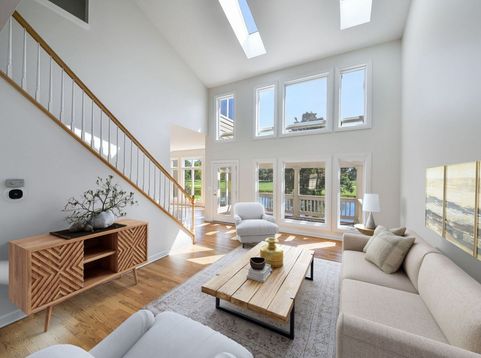
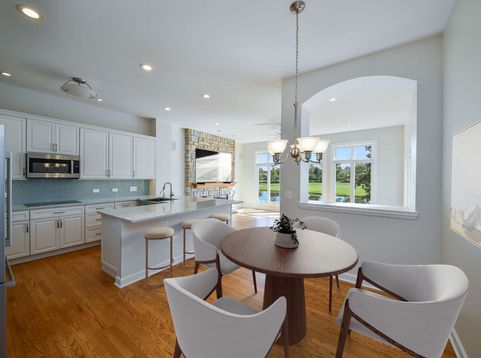
LIVE WHERE EVERY DAY FEELS LIKE A GETAWAY! From its coveted setting overlooking the pond and the 9th fairway and green of Stonebridge Golf Course to its beautifully curated interior, this exceptional luxury townhome offers a rare combination of sophisticated living, breathtaking views and effortless comfort. The moment you step inside, the expansive windows draw your eye beyond the home to the spectacular panorama that can be enjoyed from nearly every level. Designed for both elegant entertaining and comfortable everyday living, the open main level flows beautifully from the generous living and dining room areas into the inviting family room, where a stone-front gas fireplace creates a warm and welcoming focal point. The remodeled kitchen is equally impressive, featuring an abundance of white soft-close cabinetry, quartz countertops, glass tile backsplash and stainless farmhouse sink, complemented by a thoughtfully selected collection of premium stainless appliances. Bosch double ovens, dishwasher and microwave were added in 2016, joined by a Bosch French-door refrigerator in 2022 and a Wolf induction cooktop. And then there is the view. Step onto the newer composite deck, beautifully enhanced with a pergola and retractable awning, and take in the serene pond and sweeping golf course views. It is the kind of setting that makes morning coffee feel special and evening entertaining unforgettable. The upper level continues the sense of spaciousness with an open loft offering exceptional flexibility; ideal as a sitting area, office or easily enclosed to create an additional bedroom. The luxurious primary suite is a private retreat, positioned to capture awesome golf course views and a beautifully appointed bath with dual quartz vanity, separate tub and shower, private toilet room and adjacent walk-in closet. The second bedroom is equally inviting with a vaulted ceiling, generous walk-in closet and private ensuite bath with double vanity. The English basement expands the possibilities even further, offering abundant natural light and an impressive amount of finished living space. Separate recreation and exercise areas provide room to spread out, while a third bedroom and full bath create a comfortable private retreat for guests. A spacious storage room provides the practical space every luxury home needs. Every detail has been thoughtfully cared for, including a new HVAC system and hot water heater in 2020 and fresh paint throughout the entire home in 2026. The freshly painted garage is exceptionally well organized with an epoxy floor, custom cabinetry and storage, plus an additional freezer. Close to shopping, dining, and the train station, this home is also served by the desirable Naperville District 204 school system, with Brooks Elementary and Granger Middle School right in the neighborhood and Metea Valley High School just minutes away. This is more than a home-it is a lifestyle. Exceptional views, beautiful spaces, premium finishes and a location that puts everything within easy reach. Come experience the view, fall in love with the setting and discover why this one is truly a 10+! Estate home, being sold as-is.

Baird & Warner Kevin Bartlett Agent Cell: 630.927.8715 Email
Property Details
Amenities
Feature Descriptions
Room Information
Schools
Disclaimer: The accuracy of all information regardless of source, including but not limited to square footage and lot size, is deemed reliable but not guaranteed nor warranted and should be personally verified through personal inspection by and/or with the appropriate professionals.
Location
See details and scored characteristics about this location.



Listing Office: @properties Christies International Real Estate
Listing Office Phone: 630-634-0700

Member Participants (and their affiliated licensees, if applicable) shall indicate on their websites that IDX information is provided exclusively for consumers’ personal non-commercial use, that it may not be used for any purpose other than to identify prospective properties consumers may be interested in purchasing, that the data is deemed reliable but is not guaranteed by MLS GRID, and that the use of the MLS GRID Data may be subject to an end user license agreement prescribed by the Member Participant’s applicable MLS if any and as amended from time to time. MLS GRID may, at its discretion, require use of other disclaimers as necessary to protect Member Participant, and/or their MLS from liability.
Based on information submitted to the MLS GRID. All data is obtained from various sources and may not have been verified by broker or MLS GRID. Supplied Open House Information is subject to change without notice. All information should be independently reviewed and verified for accuracy. Properties may or may not be listed by the office/agent presenting the information.
Select a format below, new window will open and will prompt you to print.


AWARD WINNING SERVICES


GLOBAL REACH & HOME INSURANCE



Market Report
Sign up today to stay updated on what’s happening in your local real estate market.